
Kamloops & South Thompson
I look after the client. You get a build-ready package.
Trade-ready design packages for residential contractors. Layout, elevations, 3D renderings, material takeoff and spec sheet, with every selection signed off before your crew starts.
What lands on your desk
Everything decided, nothing left to chase. Jobs don't stall on site; they stall waiting for a decision. Every package has the decisions made before you start.
-
3D renderings
The homeowner sees exactly what they're getting and signs off before a board is cut. Once they've seen it, they stop changing their mind.
-
Dimensioned layout
A measured, approved floor plan. Every dimension is on the page before anyone picks up a saw.
-
Elevations & shop drawings
Every wall drawn out and every cabinet sized, so the cabinet shop and the installer are working from the same page.
-
Material takeoff
Quantities taken from the drawings, so your estimate and your order start from the same numbers.
-
Spec sheet with suppliers
Every item with its product code, the local supplier, and whether it's in stock or on order. No surprises in week three.
Recent work
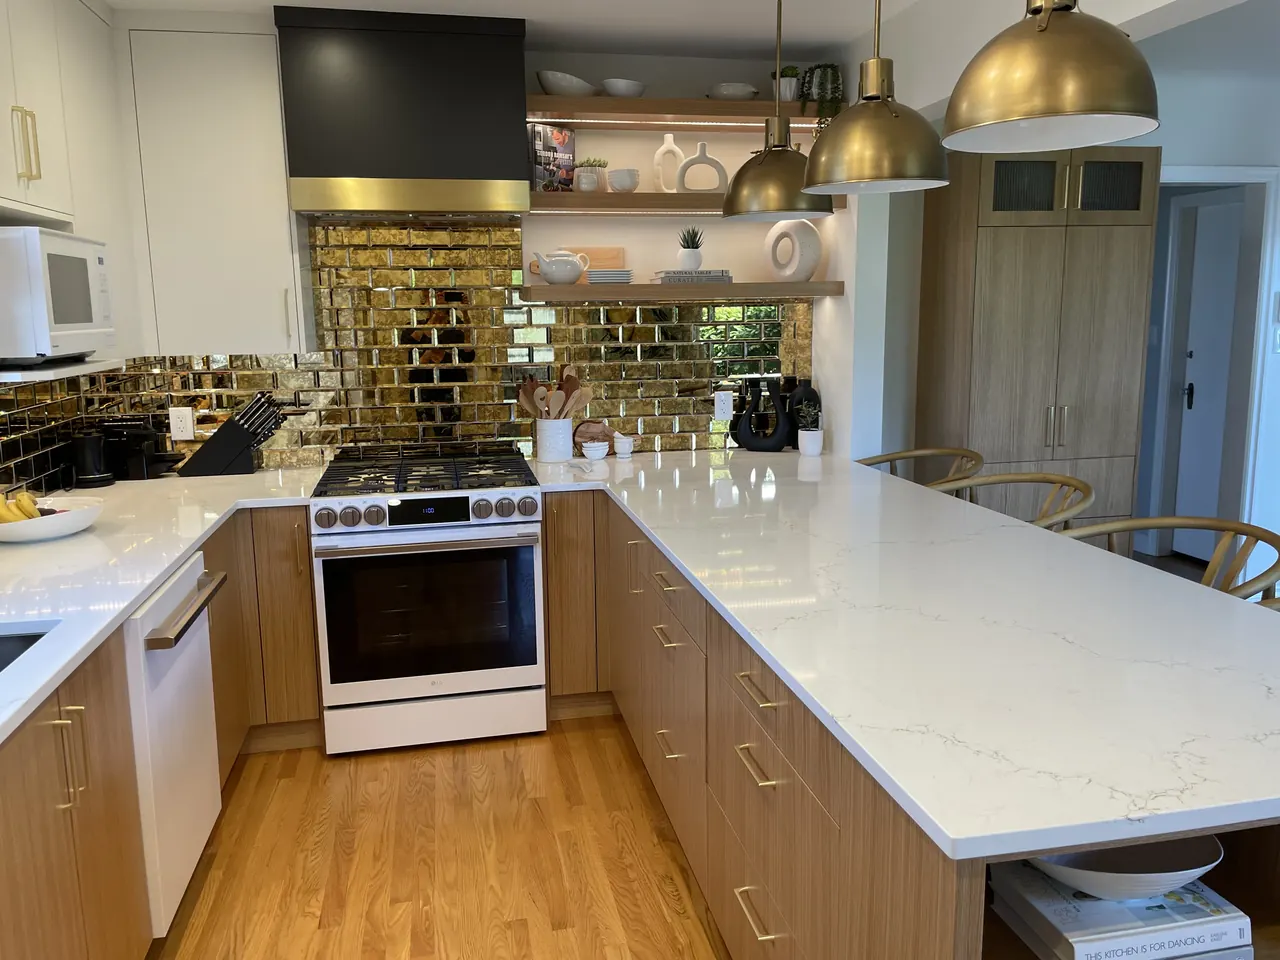
From the drawing, to what the homeowner saw, to the finished room. Shown with permission.
-
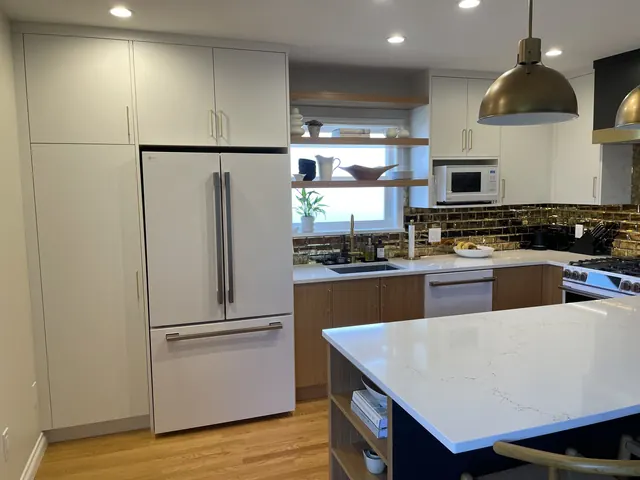
Kitchen renovation Finished project -
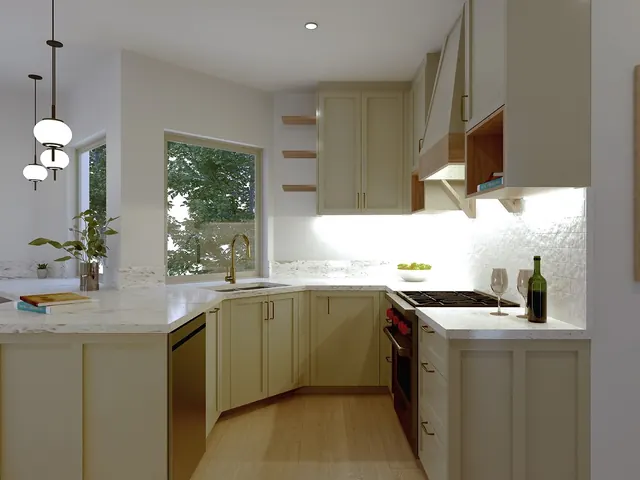
Kitchen redesign 3D rendering by Fernando Luna -
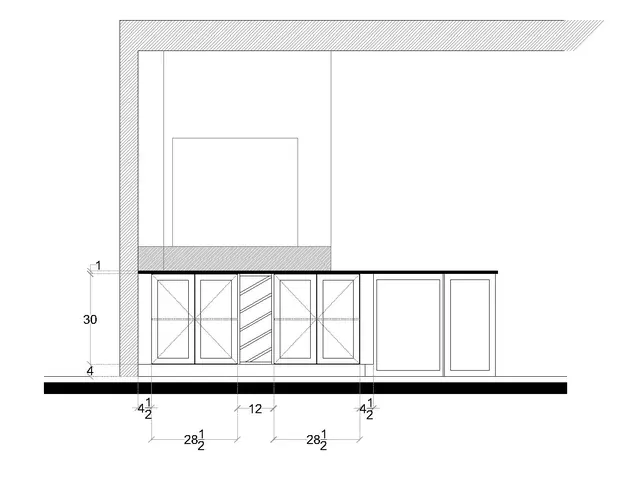
Kitchen redesign Cabinet elevation -
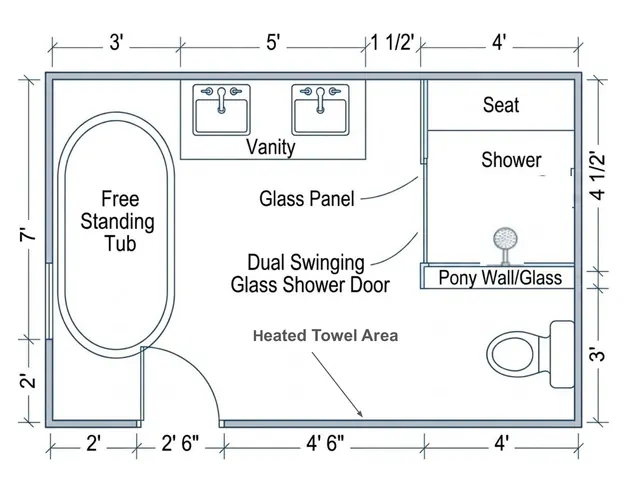
Ensuite renovation General layout -
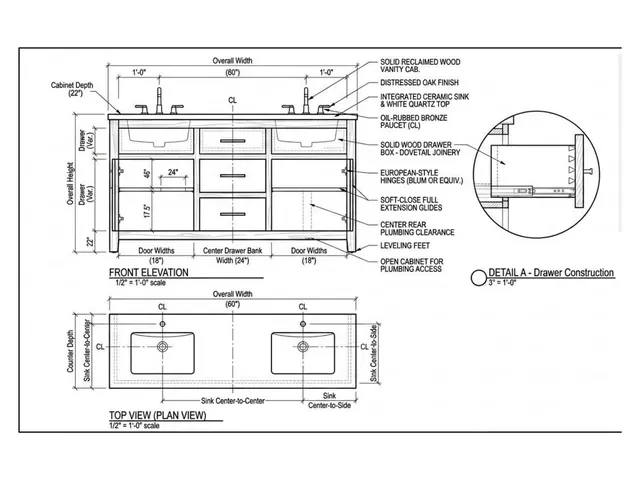
Ensuite renovation Custom vanity shop drawing -
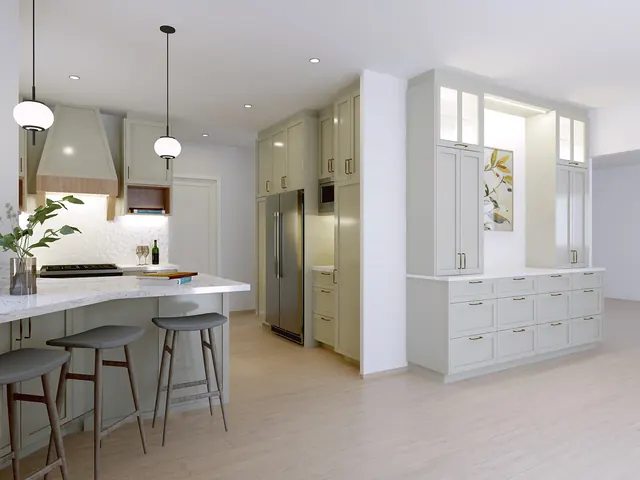
Kitchen redesign 3D rendering by Fernando Luna
See a sample package
This is a real ensuite renovation, shown with permission, exactly as the contractor received it: the layout, the custom vanity drawings, and every fixture and finish with its code, supplier and stock status.
Open the ensuite sample“A rare talent for turning great ideas into stunning reality. Couldn't be happier with her creative direction, drawings, materials and supplier codes on a recent project. All client approved and ready for my build.”

About Sherry
“I owned a contracting company. I was a designer and project manager. I know the kind of help you need.”
I've spent my career on both sides of the job, so I know what slows a build down, and most of the time it isn't the build. It's the homeowner who can't choose a tile. The layout that changes after framing. The fixture nobody ordered.
Now I take that part off your plate. I work with the homeowner through every choice, from layout to grout colour, and hand you a package that's decided, drawn and specified, so you can get on with building.
I'm based in Kamloops and take on a small number of contractors across Kamloops and the South Thompson.
Got a job coming up?
Call or email any time. Tell me the project type and timeline. Rough sketches or photos are welcome.